
Senior Living

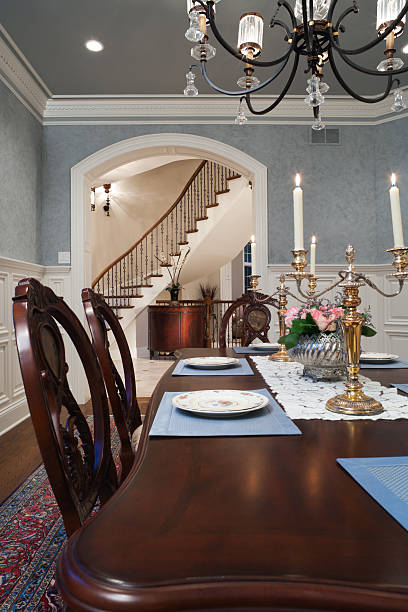
Illustrative image of a senior living common-area furniture refresh.
A senior living common-area renovation needs a plan for the services that continue while furnishings change. Before closing a dining room, lounge, or activity space, agree where its functions will move, who will manage the transition, and what must be verified before it returns to residents. Connect those decisions to construction, furniture deliveries, installation, and operational acceptance—not just an estimated completion date.
This guide is for owners, operators, development teams, and their project partners planning an occupied-community refresh. It focuses on furniture, fixtures, and equipment (FF&E) coordination in shared spaces, not clinical practice or regulatory compliance. Community leadership, qualified design and construction professionals, and responsible specialists retain their respective approval and safety responsibilities.
A lounge may support morning coffee, family visits, evening activities, and informal resident seating. Closing it affects more than the furniture plan. Start with a conversation involving community leadership, facilities, dining, activities, and other operational representatives the community identifies.
For each affected space, record its uses, busy periods, adjacent activities, and any functions that cannot simply be suspended. Ask who uses the space, how staff support it, and which operational constraints apply to a temporary arrangement. Community personnel—not the furniture installer—should assess resident-specific needs and approve communication and assistance plans.
Build a short function map:
The most important output is the constraint. If a multipurpose room becomes temporary dining space, it cannot also serve as the unplanned receiving warehouse. Resolve that conflict before assigning deliveries or announcing dates.
A phase should describe a usable outcome: for example, reopening the east lounge after approved furnishings, cleanup, and operational review. “First-floor furniture” is too broad to tell the team what can be closed, delivered, or handed back.
Mark phase boundaries on an agreed plan. Include the work area, temporary functions, receiving area, delivery route, and interfaces with adjacent occupied spaces. Have the responsible site and community teams review access arrangements and restrictions. Do not assume that a furniture phasing drawing establishes compliance or authorizes a route change.
Real projects demonstrate why these interfaces matter. In its undated Residence at Boylston Place project account, South Coast Improvement describes phased renovation of occupied corridors and first-floor areas in a partly occupied senior living facility, including common-area work. That is evidence of the operating condition, not a standard duration or a guarantee that another community can use the same approach.
For each proposed phase, ask whether it can stand on its own. If the lounge cannot reopen until lighting work outside the furniture contract finishes, that work belongs in the phase's dependency list. A schedule should make that relationship visible rather than allowing the furniture package to appear complete while the space remains unavailable.
Use three explicit decisions instead of one vague “ready” status. The exact approvers depend on the contracts and community's procedures.
Community leadership confirms the approved temporary arrangement is operating and the affected space can be taken out of use. The GC or responsible site team confirms relevant construction and access arrangements. Identify existing furnishings to retain, relocate, store, or remove, and record who handles each category.
Photograph retained items where appropriate and label their destination. Do not rely on a verbal instruction that everything in one corner is staying. Obtain approval before disposal; removal labor does not include authority to discard property.
The designated coordinator checks current field information against the next delivery and installation package. The vendor confirms what is actually available, the installer confirms the planned scope and work window, and the responsible site team confirms prerequisites within its authority.
Record exceptions explicitly. Missing lounge seating may justify holding a phase; a missing decorative item may be handled differently if the responsible parties accept the limitation. Neither decision should be left to the delivery driver or inferred from a truck appointment.
Installation completion and operational acceptance are different milestones. Community personnel need an opportunity to review the space before reopening it, while the project team documents outstanding items and any remaining restrictions.
Agree the acceptance process before the phase starts. The coordinator can organize evidence and track corrections, but cannot grant clinical, regulatory, design, or construction approvals outside the agreed scope.
Organize the FF&E register by destination and phase as well as vendor. A supplier may think in purchase orders, while the community needs to know whether its dining area will be functional. Both views are useful, but they answer different questions.
For each package, identify approved item references, quantities, current layout revision, expected availability, delivery destination, installation responsibility, and related components. Distinguish vendor estimates from confirmed appointments and actual receipt. Keep original milestones visible when dates change so leadership can see the change rather than an endlessly moving “on-time” plan.
Discuss staged release with procurement and suppliers before committing to it. Ask about storage, handling, insurance responsibilities, delivery charges, order changes, and how long the agreed arrangement remains available. Do not assume a vendor will hold products without cost or release any quantity on short notice.
A June 4, 2026 Edison & Day guide to occupied care-home furniture installations describes a UK project that combined purchasing with staggered deliveries linked to the site's progress. It illustrates one logistics option, not US requirements or a purchasing recommendation. The practical decision is whether the proposed arrangement fits this community's space, contracts, and schedule.
Temporary operations often receive less attention than the finished design. Give the transition its own accountable lead, task list, and review point.
Confirm which existing furnishings can be reused temporarily and which items must remain available until replacements are accepted. Identify who relocates them, when movement occurs, and who restores or removes them afterward. If a temporary room needs a different layout, route it through the community and responsible professionals rather than improvising it on delivery day.
Include staff communications and resident-facing information in the community's plan. Agree who issues updates, which details staff need, and how a delayed reopening will be communicated. Project updates should not disclose private resident information. Site photographs should follow the community's privacy rules and avoid identifiable residents or sensitive records.
Set a contingency decision time. If the first space cannot reopen before the next planned closure, the team needs time to choose whether to defer the next phase, extend the temporary arrangement, or approve another workable option. Those choices may carry cost and service consequences; present them for decision instead of silently increasing the number of unavailable rooms.
Create one record per phase that the project team and community can understand without searching several email threads. Include the phase boundary, planned and actual reopening dates, responsible reviewers, and a link to the current issue list.
Before requesting operational acceptance, confirm and document:
Use photographs to show specific conditions, not as a substitute for inspection. A wide-angle image of an attractive room will not establish that all items are correct or that the space is approved for use.
Separate issues that prevent reopening from items that may remain open only with the appropriate approval. Avoid making that distinction solely by the apparent size of the defect. A seemingly small issue may affect the intended use; a visible cosmetic correction may require a carefully scheduled return visit without preventing an approved handover.
Consider a fictional community refreshing a lounge and an adjacent activity room. The activity room is the proposed temporary lounge, but it also hosts a scheduled program. New furniture for both rooms is available in the same week.
The first planning step is not to book both installations. Community leadership decides how the displaced program will operate and whether the temporary lounge arrangement is acceptable. The project team then aligns the lounge closure with the GC's remaining finish work and an agreed delivery release.
The activity-room shipment is held under a confirmed arrangement rather than delivered into the temporary lounge. When a lounge item arrives damaged, the coordinator records the issue, obtains the supplier's response, and presents the effect on reopening. Community leadership and the responsible project parties decide whether an approved interim arrangement is workable or the next phase should move.
Only after the lounge is accepted for operational use does the team release the activity room for its refresh. This example does not predict project duration or savings. It shows why a successful first phase is a condition for starting the second, not merely a date alongside it.
Owners need more than a percentage-complete figure. A short update should identify which spaces are available, which are closed, the next proposed transition, and any decision that could change it.
Show the current forecast alongside the original approved milestone. Explain the cause of a change, who is resolving it, and when the next decision is needed. Record whether a revised plan is proposed or approved. An estimate should not quietly become a commitment in the next report.
Useful measures include actual days each area is unavailable, planned versus actual handovers, unresolved items at acceptance, and return visits caused by incomplete packages. Define the measures before comparing phases. A longer closure does not automatically indicate worse coordination if the later space has a larger scope or different operating constraints.
Velinor's sample project update shows a reporting format for discussion; it is a sample, not evidence of a client outcome. Adapt reporting to the decisions this community must make rather than adding data that nobody uses.
Closing the next space automatically because crews are booked can undermine the agreed operating plan. Recheck the dependency on the previous handover before releasing it.
Treating receiving as completion hides shortages and unfinished installation. Track arrival, installation, and operational acceptance separately.
Keeping old furniture “just in case” without a location and decision owner creates an unmanaged storage problem. Define the retention period and disposition approval.
Allowing return visits to bypass the original coordination process can disrupt an otherwise completed space. Confirm access, timing, protection, and community communication for corrections too.
It may be feasible, but the answer depends on the scope, existing conditions, operating arrangements, and responsible professionals' review. Start with the services and spaces that must remain available; do not assume phasing alone makes a proposed arrangement acceptable.
Not necessarily. Compare consolidated delivery with staged release using actual storage capacity, product availability, supplier terms, handling, and phase dependencies. The lowest quoted freight amount may not represent the most workable overall plan.
Assign one person to maintain the phase record, collect evidence, and route decisions. Keep acceptance authority with the designated community and project representatives. A clear coordinator prevents gaps without taking over every party's responsibilities.
Velinor Projects can help owners, operators, developers, and project teams with senior living FF&E coordination through full commercial project management, targeted support and oversight, or installation partner coordination. With FF&E as a core specialty, the agreed scope can connect GCs, procurement companies, designers, manufacturers, and installation teams; track phase dependencies; report field progress; and organize punch and handover information. For a dining, lounge, or common-area renovation, Discuss Your Project or contact projects@velinorprojects.com or 866-PMFIELD (866-763-4353).
Have a project that could benefit from structured execution support?
Discuss Your Project →