
Hospitality Execution

A hotel property improvement plan can tell you what the brand expects to change. Turning those requirements into renovated rooms takes a second layer of planning: approved designs, accurate quantities, purchase decisions, freight coordination, installation access, and a clear process for returning rooms to operations.
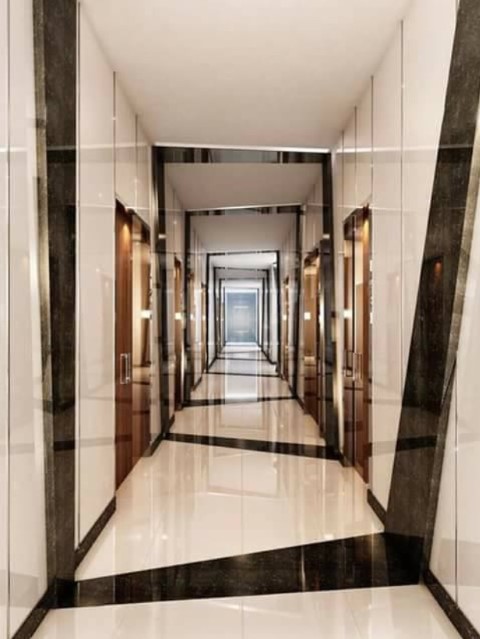
Representative hotel renovation scene created with AI.
For owners, the most useful hotel PIP renovation checklist connects each requirement to a responsible person, an approved scope, a budget, and a completion milestone. It should also show the dependencies that could prevent the work from happening as scheduled.
That distinction matters when a hotel remains open during renovation. A furniture shipment can arrive on time while the floor is still unavailable. A room can look complete while a missing component prevents turnover. A purchasing decision that appears to save money can create additional handling, storage, or return-trip costs.
This guide explains how to plan the FF&E portion of a hotel PIP, identify gaps before mobilization, and give ownership a clearer view of what is ready, what is outstanding, and what needs a decision.
Renovations and conversions remain an active part of the hotel development market. Lodging Econometrics reported 2,041 combined U.S. renovation and conversion projects representing 258,665 rooms at the end of Q1 2026. These figures describe a combined pipeline, not a count of PIPs or completed renovations. Source: Lodging Econometrics, Q1 2026 report.
More recent Q2 reporting also shows activity across multiple markets. In July, LODGING reported that Houston led the combined renovation and conversion project count, followed by Washington, D.C., San Antonio, Chicago, and Atlanta. Source: LODGING, July 28, 2026.
Separately, HVS’s March 2026 owner guidance identified PIP obligations as a significant consideration in hotel hold, sale, and renovation decisions, including the uncertainty surrounding execution and operational disruption. Source: HVS, March 2, 2026.
For an owner planning work in late 2026 or preparing a 2027 capital project, the practical implication is to establish a credible execution plan before locking in purchasing and room-closure commitments. Market activity alone does not establish your suppliers’ lead times or your property’s schedule. Those require current, project-specific confirmation.
A property improvement plan, commonly called a PIP, sets out improvements a hotel brand requires for a particular property. The actual document and subsequent written approvals establish the property’s requirements. A generic checklist cannot determine whether your hotel satisfies them.
FF&E means furniture, fixtures, and equipment. In a renovation, it can include beds, headboards, casegoods, seating, tables, decorative lighting, artwork, and window treatments, depending on the project’s scope and purchasing structure.
A PIP may also involve construction, finishes, building systems, signage, technology, and other work. Define these boundaries early. For example, purchasing a decorative light, providing its electrical connection, installing it, and testing it may involve different parties. Every interface needs an assigned owner.
The following checklist is an owner-side planning framework for FF&E execution. Coordinate it with the brand, designer, contractor, procurement team, and hotel operator.
Start with the current PIP and create a register that connects each requirement to the affected area and the work needed to complete it.
For each line, record the source requirement, location, quantity basis, drawing or specification reference, responsible party, approval status, target date, and unresolved question. Separate confirmed requirements from owner-requested upgrades and proposed alternatives so the team can see what is driving cost and decisions.
Avoid broad entries such as “replace guestroom furniture.” Different room types may have different furniture packages, dimensions, layouts, or quantities. Accessible rooms, suites, connecting rooms, and atypical floor plans should be checked individually where their requirements differ.
A useful early deliverable is a room-type quantity matrix. Compare the room list, design schedules, and purchasing quantities before orders are released. A discrepancy discovered in a spreadsheet is easier to resolve than one discovered after a crew opens the last carton.
List the decisions required before each package can move forward. These may include finishes, dimensions, shop drawings, samples, substitutions, mockups, and the brand’s applicable review requirements.
Confirm who can approve each item and how that approval will be recorded. An item described as “reviewed” may still have comments that affect manufacturing. The purchasing team needs an unambiguous release decision tied to the correct revision.
Where a model room or mockup is part of the project, use it to resolve field questions as well as appearance. Check furniture clearances, wall conditions, mounting details, power locations, window-treatment interfaces, and practical installation access with the responsible project professionals.
Maintain a decision log with a needed-by date and the consequence of delay. “Finish approval required Friday to preserve the proposed production slot” gives ownership more useful information than “waiting on approval.”
A product quotation does not necessarily represent the full cost of getting that product installed and accepted. Compare proposals against the same scope and identify exclusions explicitly.
| Budget component | What the owner should confirm |
|---|---|
| Product and accessories | Approved quantities, required components, spares, and exclusions |
| Freight and delivery | Origin, destination, unloading responsibility, appointments, and access restrictions |
| Receiving and inspection | Quantity checks, condition records, discrepancy reporting, and claim responsibilities |
| Storage and handling | Included storage period, billing basis, additional handling, and phased releases |
| Installation | Assembly, placement, mounting scope, equipment, protection, and working hours |
| Removal and disposal | Existing furniture removal, designated disposal or reuse route, packaging, and hauling |
| Project coordination | Scheduling, vendor follow-up, field coverage, reporting, and issue management |
| Closeout and exceptions | Punch work, replacement coordination, return mobilizations, and spare-item handover |
Track the operational impact separately so it remains visible. Room closures, restricted amenity access, and changes to hotel workflows should be reviewed with the operator alongside the project budget.
Set contingency according to the uncertainties identified in this specific property. Existing conditions, incomplete scope, unverified quantities, and uncertain delivery dates create different exposures. A single generic allowance can hide which risks still need action.
When comparing a lower price, ask whether it removes cost or transfers responsibility. A quote that excludes unloading or a return punch visit may still be competitive, but those services need to appear elsewhere in the plan.
Begin with the date the hotel needs an area back in service. Then work backward through operational review, final cleaning, issue correction, installation, delivery, receiving, production, and approvals.
Distinguish the milestones. “Shipping this month” is not the same as arriving at the receiving warehouse. Warehouse arrival is not the same as delivery to a released floor. Installation completion is not the same as operational acceptance.
For critical items, record the current forecast, the evidence supporting it, and the next confirmation date. Flag an estimate differently from a confirmed appointment.
The schedule should also identify which missing items block an area from moving forward. A missing component needed for secure assembly may stop installation. Another item may allow work to progress while remaining on an approved exception list. Have the appropriate decision-maker establish that distinction before the situation occurs.
Allow time for inspection and correction before committing the rooms back to inventory. The appropriate allowance depends on scope, quantities, and replacement options; it should not be assumed to be zero.
Phasing an occupied hotel requires coordination with operations as well as construction. Agree on work boundaries, delivery routes, staging areas, elevator access, noise windows, protection, cleaning responsibilities, and the communication process for changes.
Before each phase starts, hold a readiness review covering three questions:
Use the first completed phase to test assumptions. If the planned room count creates staging congestion or the actual installation sequence takes longer than expected, adjust the next phase before the issue repeats across the property.
Illustrative example: A 120-room hotel plans six 20-room phases. The first delivery contains all 20 desks but only 14 complete desk-base sets. A project-level report might show the desks as delivered. A phase-level readiness check identifies six incomplete packages before the hotel releases 20 rooms for work. The team can then evaluate resequencing or an approved change to the phase. This is a planning example, not a Velinor case study or a recommended phase size.
The receiving process should make it possible to answer what arrived, its recorded condition, where it is stored, and which rooms or areas need it.
Agree on identification conventions before shipments begin. Item codes should connect the purchase order, packing list, warehouse record, and installation plan. Where a product arrives in multiple cartons, make the relationship visible so a partial delivery is not mistaken for a complete unit.
Define the inspection scope with the receiving provider. External carton inspection, quantity verification, and unpacked product inspection are different services. Align discrepancy reporting and claim handling with the applicable supplier and carrier terms.
When an issue is discovered, record the affected quantity, photographs where relevant, responsible party, next action, and required resolution date. Clarify who is obtaining a replacement, authorizing a repair, or arranging disposal. An issue log becomes useful when it drives a decision and follows that decision through completion.
Use consistent room-level or area-level status definitions. For example: available for installation, installation in progress, installation complete with open items, ready for operational review, and accepted by the designated party.
These statuses give the team a clearer picture than a single percentage-complete figure. A floor can be substantially furnished while several rooms remain blocked by unresolved items.
Separate immediate turnover blockers from remaining items that the authorized parties have agreed can be handled later. Each exception needs a location, description, owner, next action, due date, and closure evidence. Keep brand review and operational acceptance visible as distinct steps where both apply.
For a detailed room-level handoff process, use Velinor’s Hotel FF&E Room Readiness Checklist.
A weekly owner report should show what changed, what is at risk, and what requires a decision. During active installation, supplement it with field updates at a frequency appropriate to the work.
Include phase milestones, available and accepted room counts, critical product exceptions, upcoming deliveries, budget changes, and decisions due before the next reporting period. Name the person responsible for each action.
Describe consequences clearly. Instead of “vendor delay,” explain which item is delayed, the affected rooms, the current forecast, and the available response. Ownership can then assess a proposed change against schedule, cost, and guest impact.
Decide who maintains this combined view across the team. Depending on the engagement, that may be an internal project leader or an external coordinator. If you are comparing outside support, Velinor’s guide on how to choose a hotel FF&E project manager explains what to clarify about scope, field coverage, and reporting.
Start when the requirements and target completion date are known. Establish the scope and decision process before promising installation dates. The planning period depends on design development, required approvals, current supplier lead times, prerequisite construction, and how the hotel will phase the work. There is no single duration that fits every PIP.
A useful estimate requires defined scope, room types, specifications, quantities, and current proposals. Identify what is included before comparing per-room figures. Furniture-only pricing cannot be compared directly with a budget that includes freight, receiving, storage, installation, coordination, and public spaces. Build the complete budget first, then use a clearly defined per-room figure as a comparison tool.
Some projects can be phased around occupied areas, but feasibility depends on the work, building conditions, access, operational needs, and applicable requirements. The owner, operator, contractor, and design team should establish the plan together. A guestroom refresh and a renovation affecting shared systems or essential routes present different constraints.
Assign one lead to maintain the integrated schedule and action register, while preserving each participant’s contractual responsibilities. Clarify the purchasing team’s role, the contractor’s area-release process, the installer’s scope, and who accepts rooms for operations. Velinor offers project management and targeted coordination services that can support the agreed gaps in that structure.
Velinor Projects helps owners, operators, developers, and project teams coordinate hotel renovations and other commercial projects through full project management, targeted oversight, or installation partner sourcing and coordination. We can help connect design decisions, vendors, procurement tracking, logistics, installation, field reporting, and turnover within an agreed scope of support. Florida-based and supporting projects nationwide, Velinor brings added coordination where your team needs it. Email projects@velinorprojects.com or discuss your project through our contact page to tell us about your property, timeline, and priorities.
Have a project that could benefit from structured execution support?
Discuss Your Project →